
Water Lines Built Around the New Layout
Plumbing Remodels in Milltown for kitchens, bathrooms, and home renovations requiring fixture relocation or supply upgrades
Moving a sink six feet or adding a second bathroom means rerouting supply lines, extending drain piping at proper slope, venting waste lines to code, and coordinating rough-in before walls close. Rylee Home Services handles plumbing changes tied to kitchen and bathroom remodels, working from your new floor plan to identify what moves, what gets added, and what existing piping can remain. Central New Jersey's housing stock spans decades, and older homes often reveal galvanized supply lines, cast iron drains, or undersized venting once walls open.
Remodel plumbing includes relocating fixtures, installing new supply and drain connections, upgrading old piping that limits flow or shows corrosion, adding shutoff valves for maintenance access, and ensuring all work meets current code. Each fixture requires specific drain sizing and venting—a toilet needs a three-inch drain and dedicated vent, a shower requires two-inch drainage with proper trap placement, and kitchen sinks benefit from wider drains that handle food waste without constant clogging.
Schedule a plumbing remodel consultation to review your renovation plans and identify the supply, drain, and venting work required.
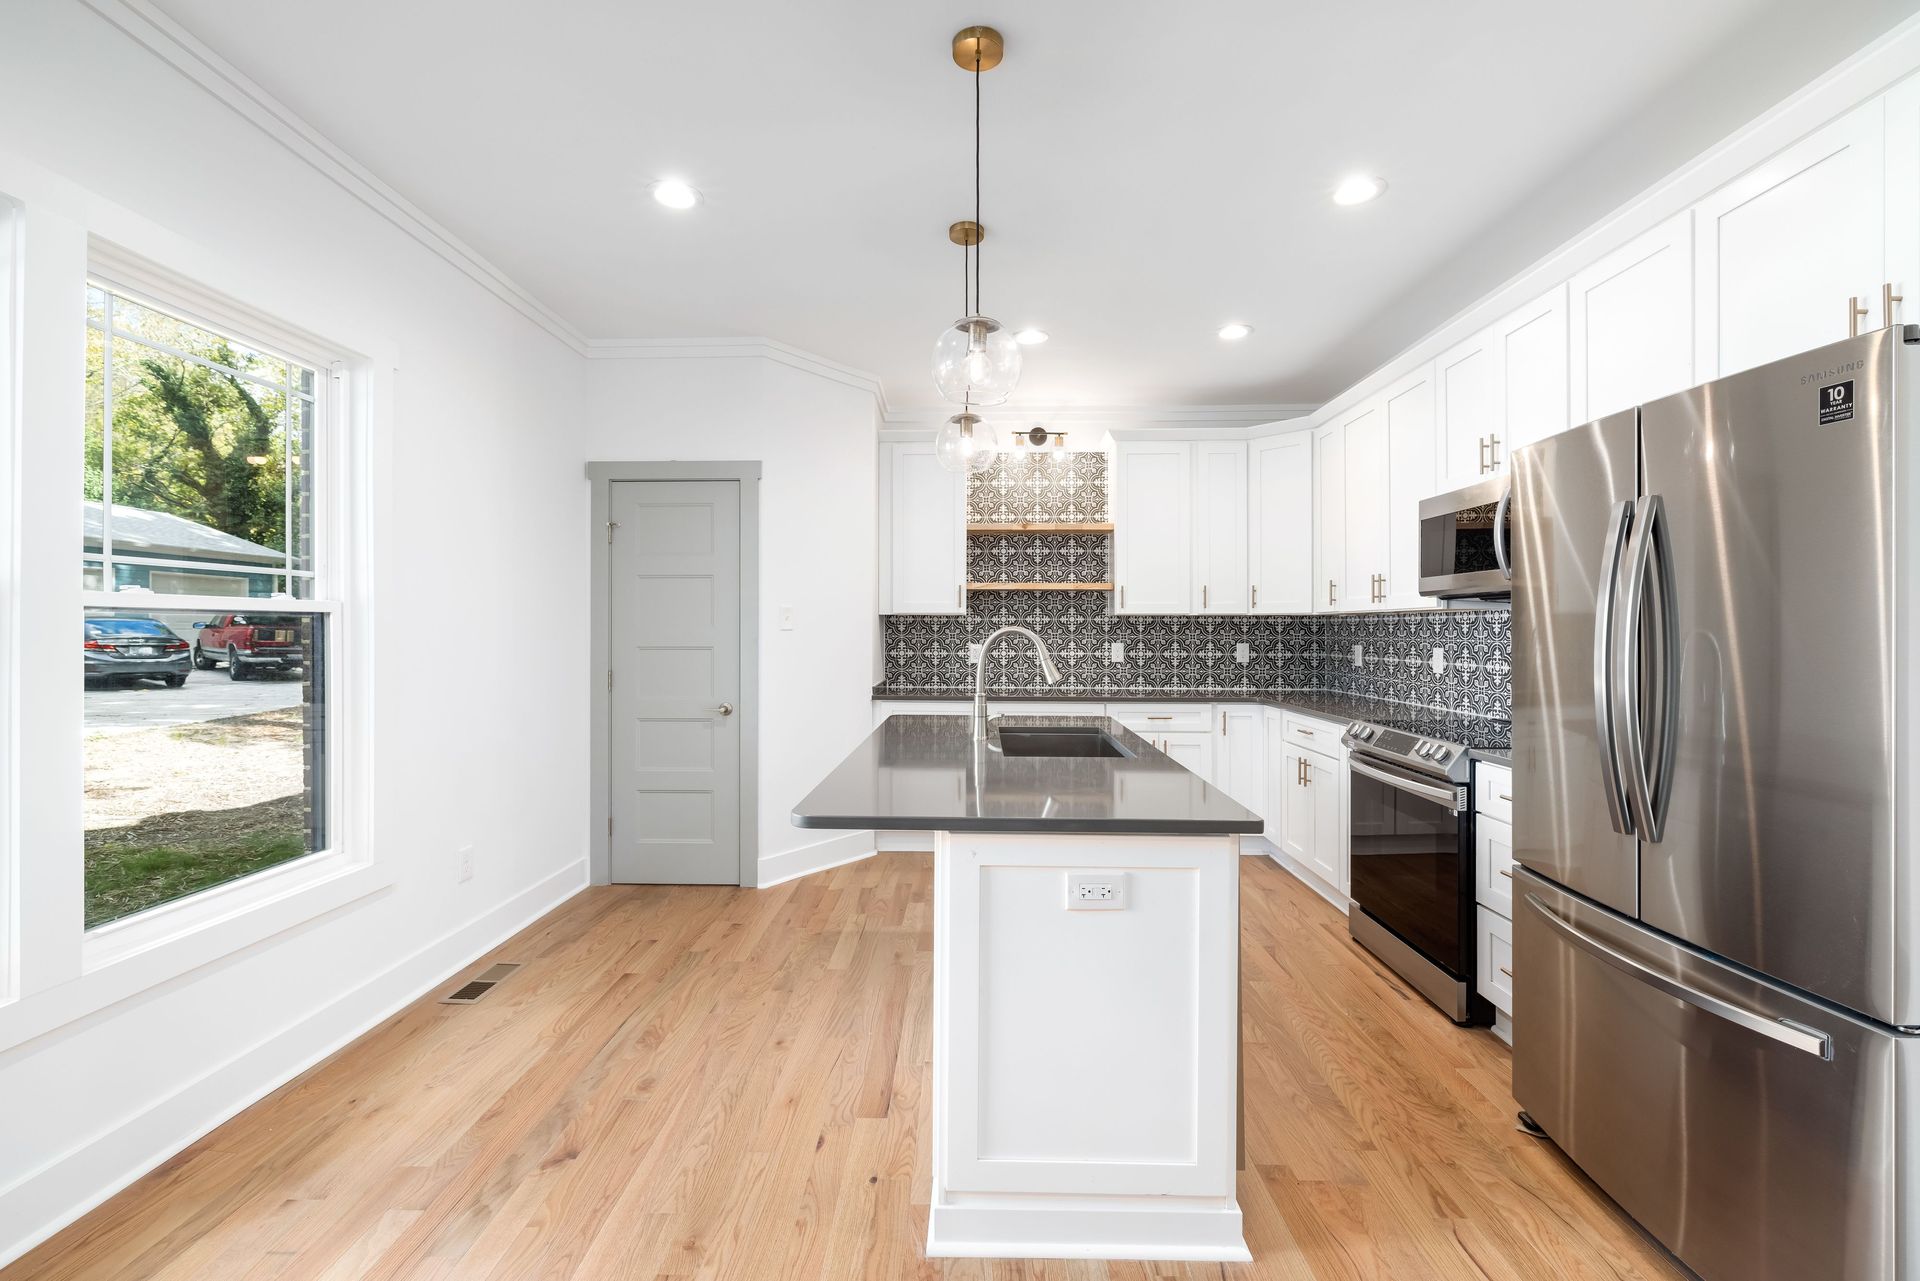
What Proper Fixture Placement Requires
Rough-in work positions supply stubs and drain connections precisely where the new fixtures mount, accounting for cabinet depth, tile thickness, and fixture dimensions before drywall or flooring goes down. Measurements matter—a shower valve set too shallow won't install correctly after tile, a toilet flange at the wrong height causes leaks, and drain slope under a bathtub determines whether water clears or pools.
After installation, faucets deliver steady pressure without rattling pipes, drains clear completely without gurgling or slow flow, and shut-off valves under sinks allow you to service fixtures without shutting down water to the entire house. You also avoid return visits to patch walls because rough-in dimensions were guessed instead of confirmed against actual fixture specs.
Remodel work sometimes exposes older plumbing concerns worth addressing during renovation—corroded galvanized pipes that restrict flow, missing vent stacks that cause drain problems, or undersized water heaters that won't support the new bathroom layout. Identifying these issues while walls are open costs less than addressing them later through finished surfaces.
Common Questions About This Service
Homeowners planning renovations typically ask about plumbing coordination, timing, and what the work involves.
What plumbing information is needed before rough-in begins?
Technicians need final fixture selections, cabinet dimensions, tile thickness if applicable, floor plan showing new fixture locations, and access to the existing plumbing to evaluate what can be reused and what requires replacement.
How does plumbing coordination work during a remodel?
Rough-in happens after framing and before drywall, pressure testing verifies all connections before walls close, and finish work installs fixtures after flooring and tile are complete—each phase depends on the renovation timeline your contractor establishes.
Can plumbing be relocated without major structural work?
Most moves are possible by rerouting pipes through walls, floors, or ceilings, but drains require downward slope to function and vents must rise to roof penetrations, so some layouts demand more invasive piping runs than others depending on existing structure and joist direction.
What plumbing issues are common in older Milltown homes?
Galvanized steel supply lines corrode internally and reduce water pressure, cast iron drains develop rust holes or root intrusion, and older venting may not meet current code for new fixture counts—all concerns that surface when walls open during renovation.
Does remodel plumbing include fixture installation?
Yes, finish work includes mounting sinks, faucets, toilets, tubs, and showers after surrounding surfaces are complete, then testing all connections and drains to confirm proper operation before the project closes.
Rylee Home Services completes plumbing work planned around your remodel layout and coordinated with the renovation schedule. Request a consultation to review your project plans and discuss the plumbing changes your new design requires.